
Boxwood Homes & Designs Builders
Build a home that is designed for the way you live.
Boxwood Homes & Design is a premier custom home builder in the Dallas-Fort Worth (DFW) area, specializing in thoughtfully designed, high-quality custom homes built around each homeowner’s lifestyle, vision, and unique needs.
From custom home design and new home construction to personalized finishes and architectural details, Boxwood Homes & Design brings together exceptional craftsmanship, timeless design, and attention to detail throughout every stage of the building process.
With a focus on quality construction, functional design, and personalized service, Boxwood Homes & Design works closely with homeowners to turn their ideas into beautiful, distinctive homes. Every project is carefully considered—from the floor plan and exterior architecture to interior selections, finishes, and the details that make a house feel like home.
If you're searching for a custom home builder in DFW, Dallas custom home builder, or North Texas luxury home builder, Boxwood Homes & Design is dedicated to making the custom home-building experience personal, transparent, and rewarding.
Meet Patti Contrasto
Mortgage Broker & Builder| NMLS #294661
[email protected]
713-387-9521
Click for your Construction or Renovation Loan Quote here!


Dana LaRue
Builder Sales Rep
Meet Dana LaRue, your dedicated Builder Representative at Boxwood Homes & Design. Dana will guide you through every step of the custom home-building process—from the initial design and selections to construction and the final walk-through. With a hands-on approach and a commitment to making the experience seamless, Dana is here to keep you informed, answer questions, and help bring your vision to life from build to finish.
Cell:972-971-3175
Email: [email protected]

Check Out Our Inventory
NEW CONSTRUCTION – COMING SOON
Personalize Your Selections
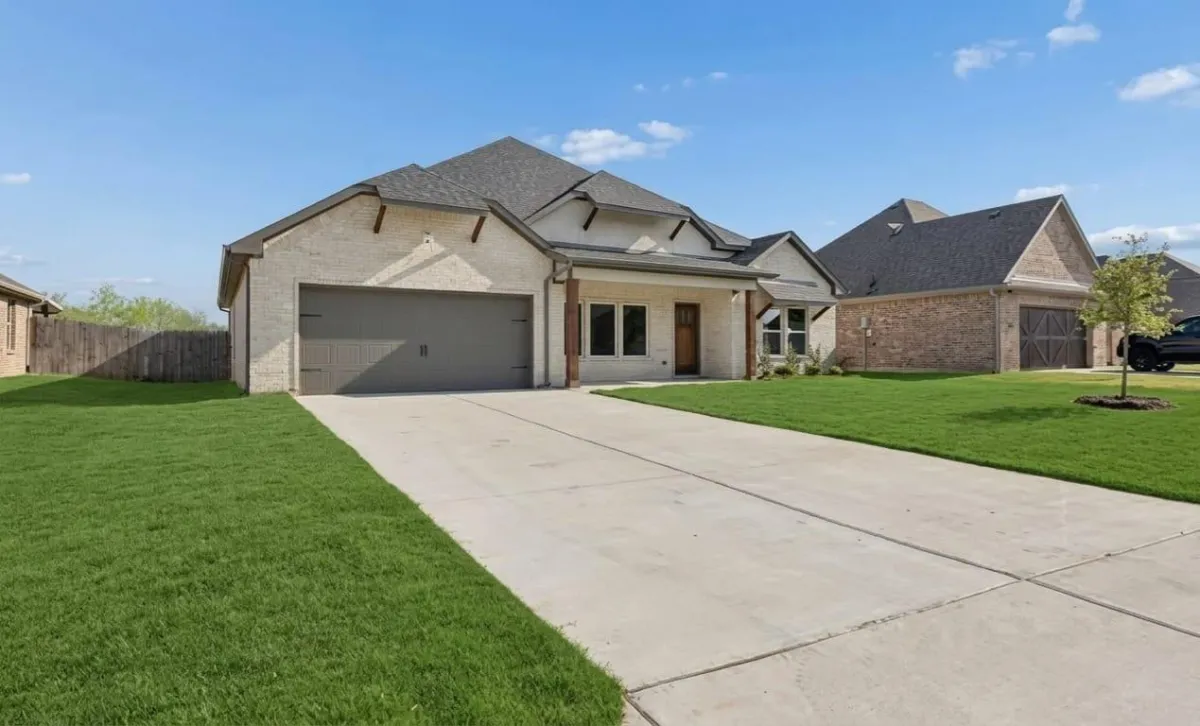
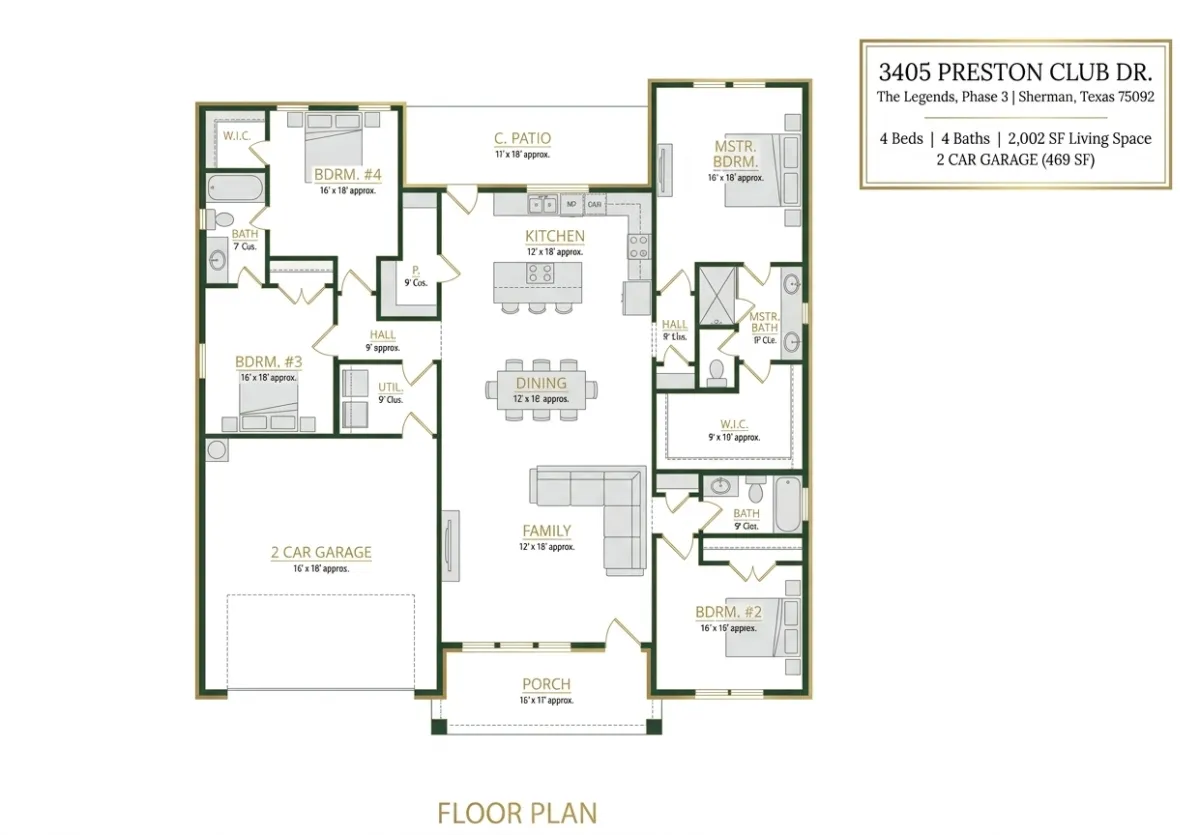
ACTIVE COMPLETE: 3405 PRESTON CLUB DR, SHERMAN,
GENERAL HOME INFORMATION
• Living Area: 2,002 Square Feet
• Garage Area: 469 Square Feet
• Covered Porch & Patio: 276 Square Feet
• Total Under Roof: 2,747 Square Feet
• Single Story Semi-Custom Construction
• Open Concept Floor Plan Designed for Modern Functional Living
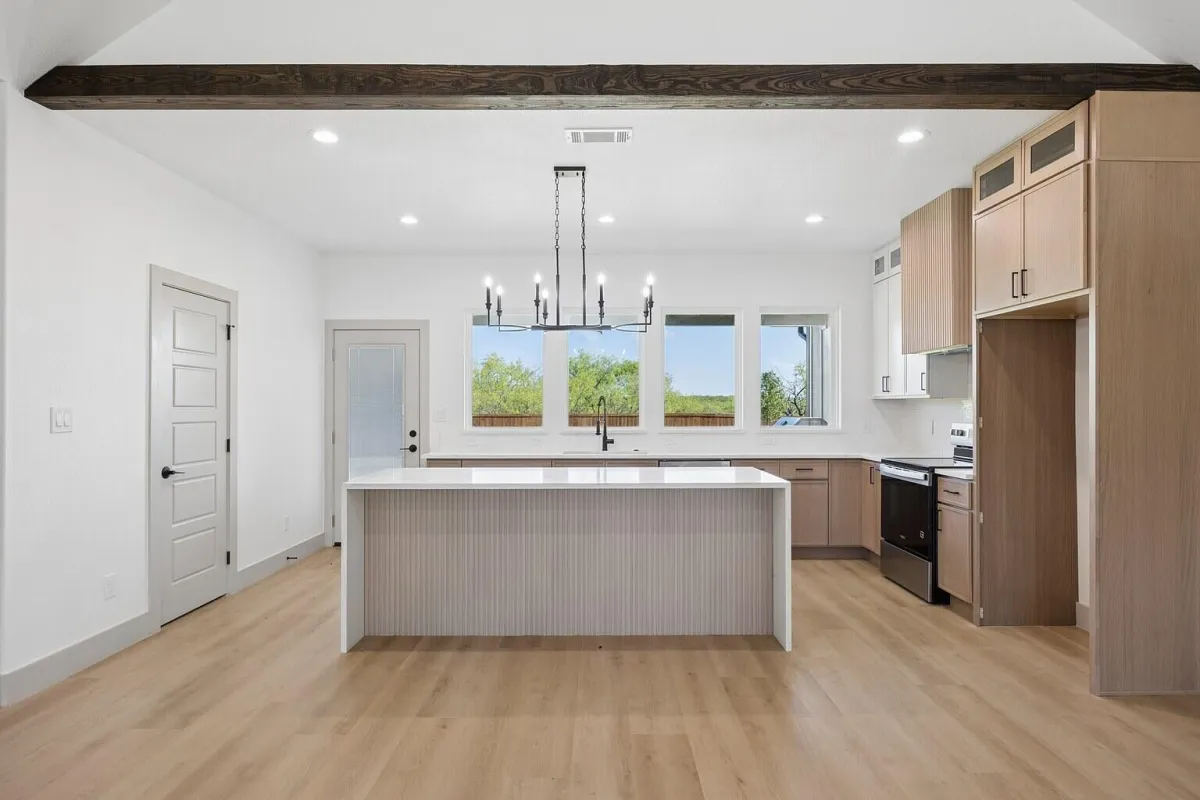
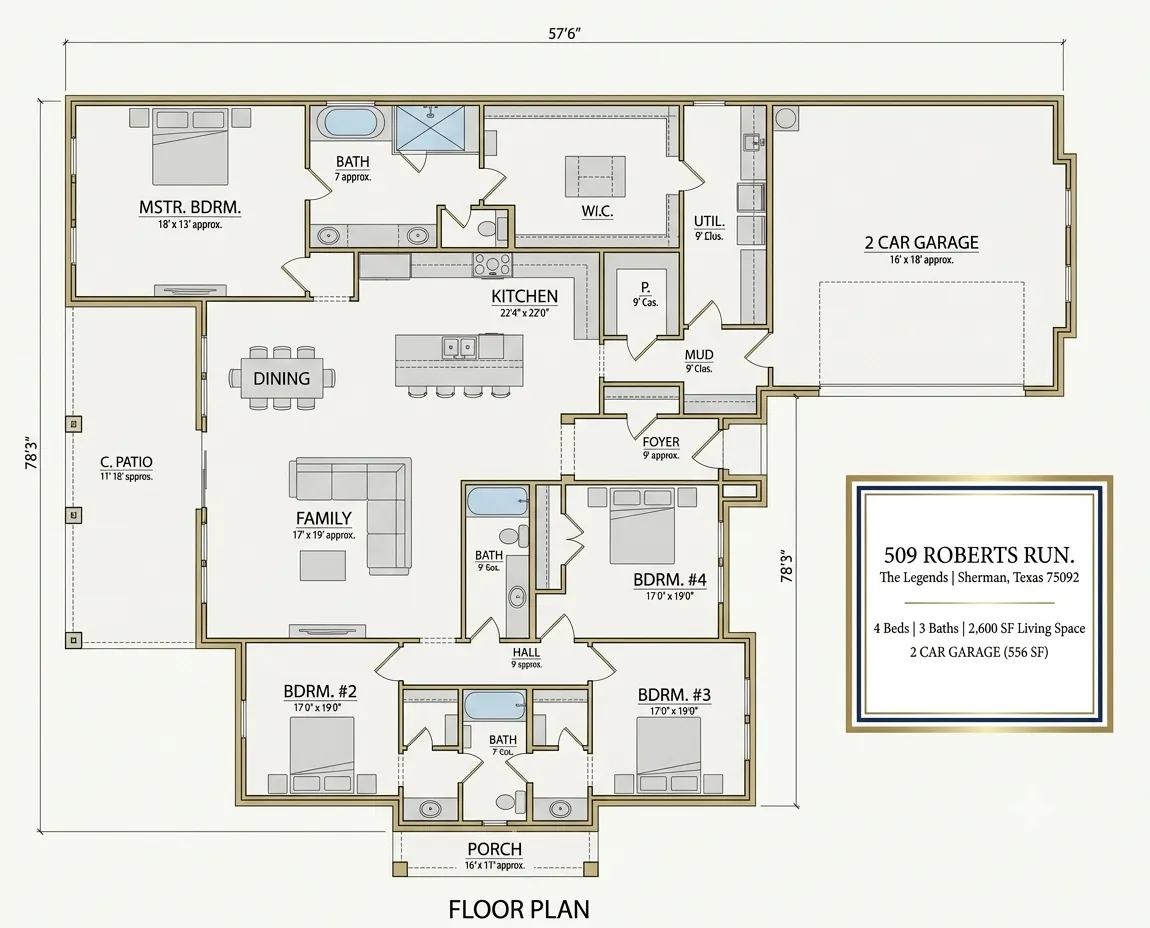
COMING SOON: 509 ROBERTS RUN, SHERMAN,
GENERAL HOME INFORMATION
• Living Area: 2,600 Square Feet
• Garage Area: 556 Square Feet
• Covered Porch & Patio: 294 Square Feet
• Total Under Roof: 3,450 Square Feet
• Single Story Semi-Custom Construction
• Open Concept Floor Plan Designed for Modern Functional Living
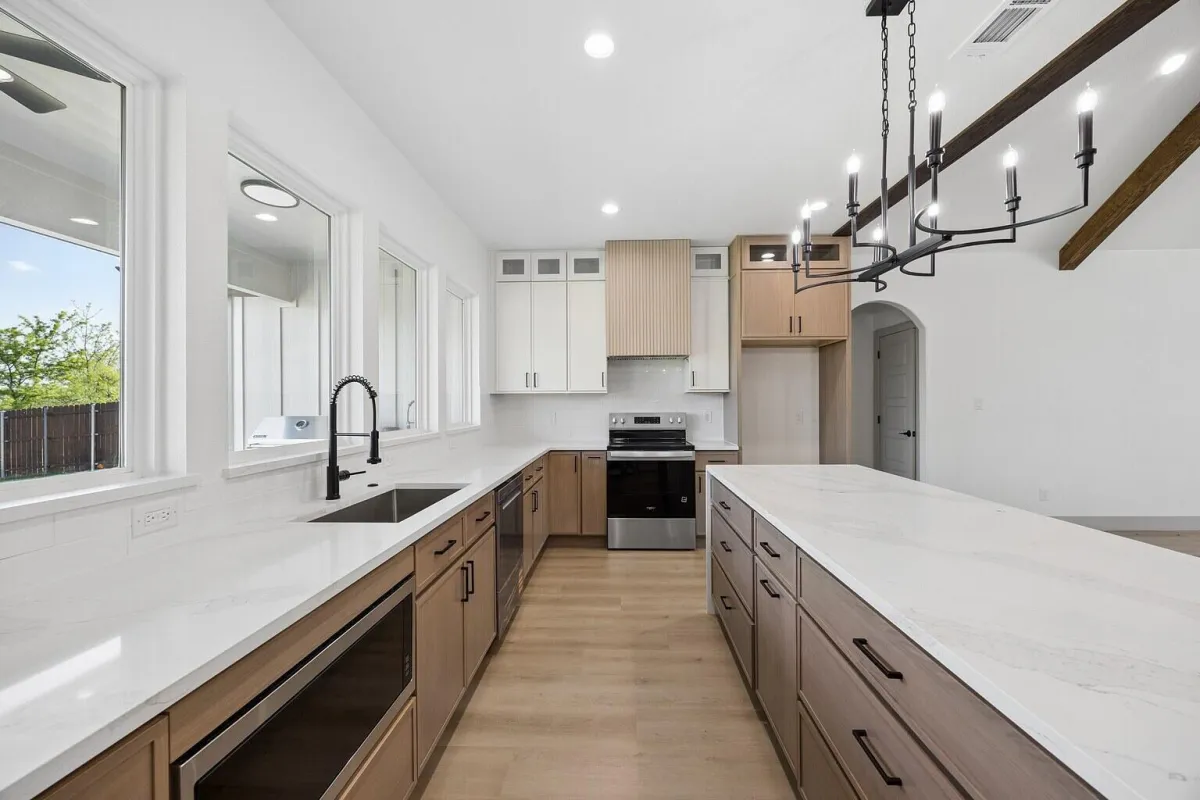
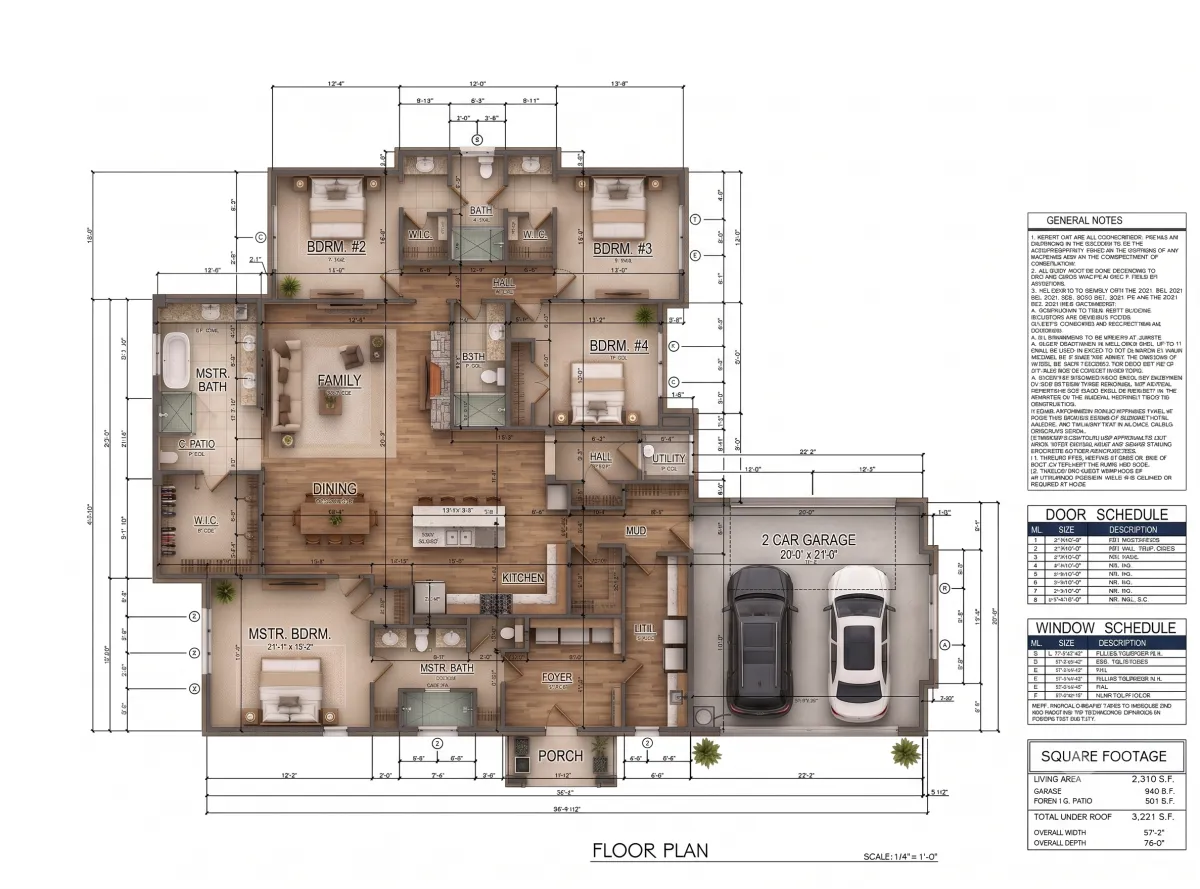
PENDING: 527 Roberts Run | Sherman, TX
PROPERTY DETAILS
· Living Area (GLA): 2,378 sq ft
· Total Under Roof: 3,221 sq ft
· Garage: 501 sq ft
· Covered Patio: 342 sq ft
· Bedrooms: 4
· Bathrooms: 3 Full
· Stories: 1
· Garage: Oversized 2-Car
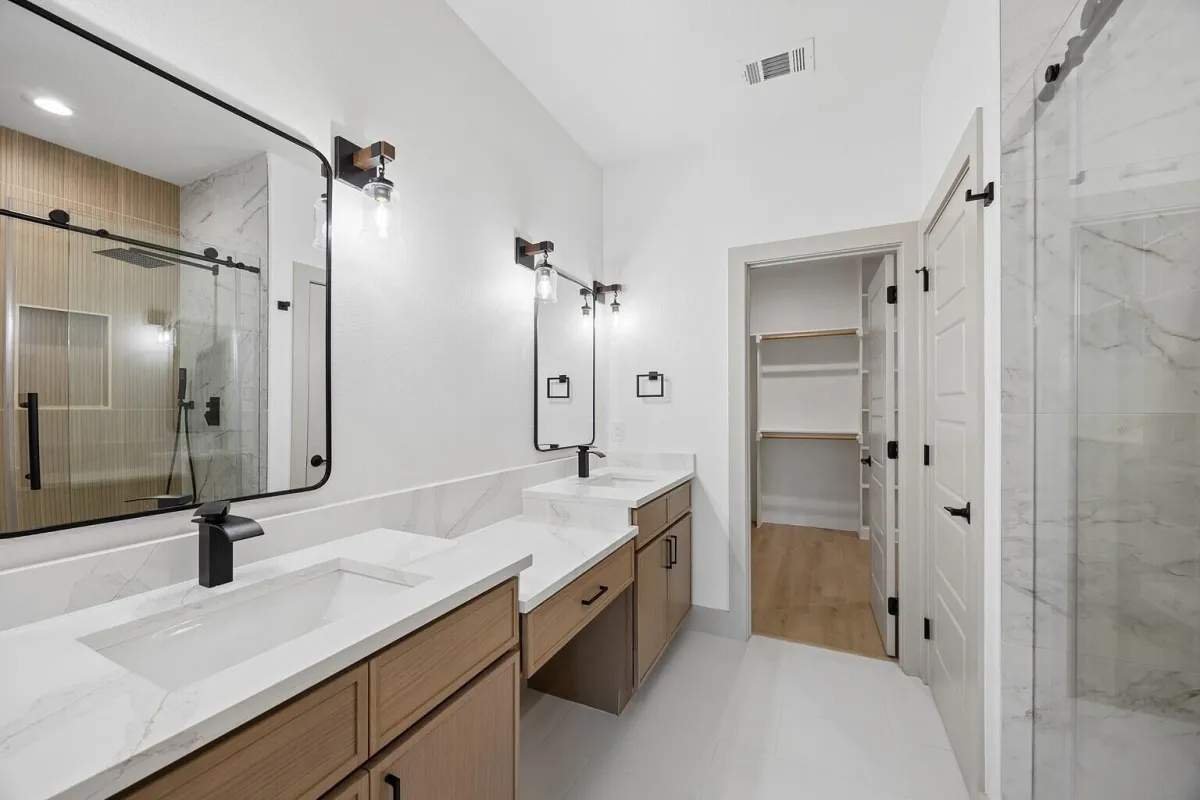
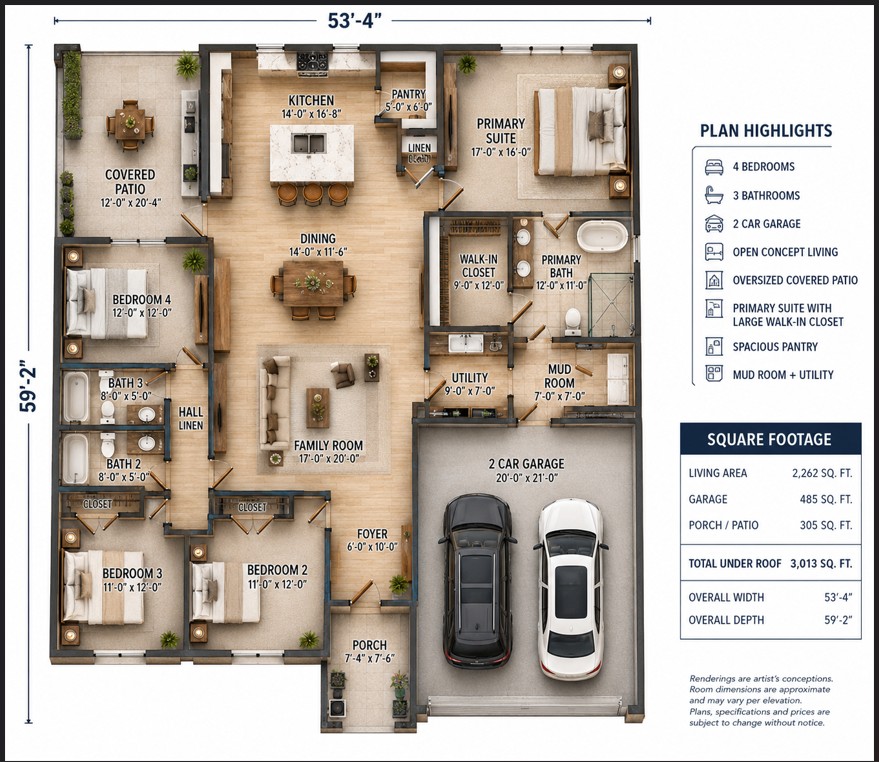
COMING SOON: 546 ROBERTS RUN, SHERMAN,
GENERAL HOME INFORMATION
• Living Area: 2,266 Square Feet
• Garage Area: 442 Square Feet
• Covered Porch & Patio: 305 Square Feet
• Total Under Roof: 3,013 Square Feet
• Single Story Semi-Custom Construction
• Open Concept Floor Plan Designed for Modern Functional Living
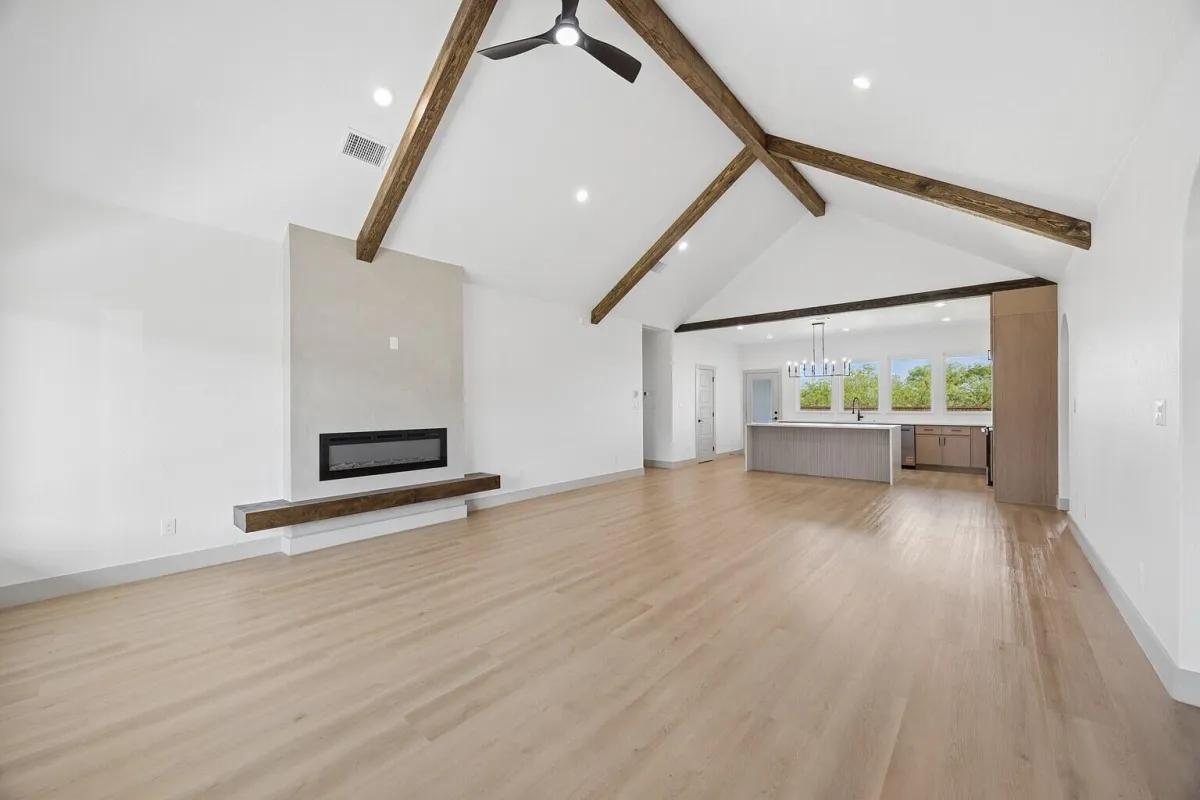
COMING SOON: 520 ROBERTS RUN, SHERMAN,
GENERAL HOME INFORMATION
• Living Area: 2,266 Square Feet
• Garage Area: 442 Square Feet
• Covered Porch & Patio: 305 Square Feet
• Total Under Roof: 3,013 Square Feet
• Single Story Semi-Custom Construction
• Open Concept Floor Plan Designed for Modern Functional Living
Multiple Floor Plans To Choose


Copyright © 2026 Local Realty Agency
Elite Broker Blogs
━━━━━━━━